
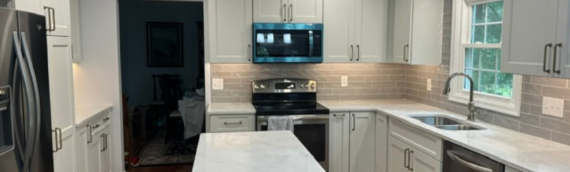
When Disaster Opens the Door to a Dream Kitchen
Every kitchen remodel has a starting point. For one Severna Park, MD homeowner, it was a refrigerator water leak that soaked and ruined the hardwood floors. It was an unwelcome mess — but it also created an opening. Instead of simply replacing the damaged flooring, the homeowner decided this was the moment to finally redesign the kitchen they’d been dreaming about for years.
This project is a good example of the kind of full kitchen renovation C. Clary Contracting regularly takes on for homeowners throughout Severna Park, Annapolis, Arnold, and Pasadena, MD — communities with a lot of homes from similar building eras, and often the same layout quirks, like boxed-in bulkheads over the cabinets.
The wish list was clear:
- A spacious kitchen island to replace an outdated peninsula
- Upgraded cabinetry with a more modern, durable build
- Tall, ceiling-height cabinets for maximum storage
- A dedicated pantry for food storage
There was just one problem: the existing layout included a bulkhead — a boxed-in section of ceiling hiding ductwork — that stood directly in the way of the taller cabinets the homeowner wanted.
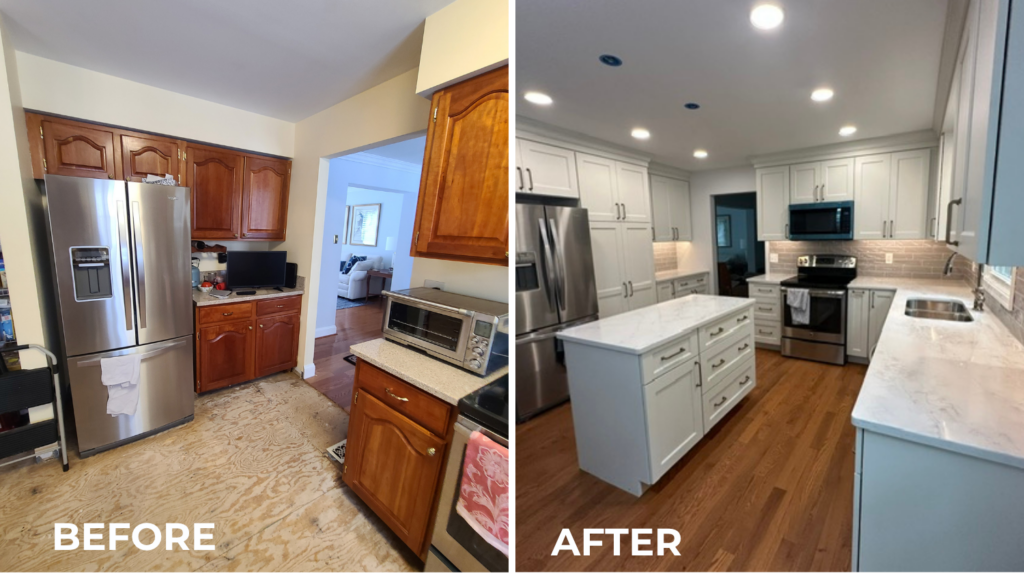 The original kitchen — a low bulkhead limited cabinet height, and a leaking refrigerator line damaged the hardwood floors underneath.
The “Impossible” Bulkhead: What Other Contractors Got Wrong
Before finding C. Clary Contracting, the homeowner met with other contractors about the project. They delivered the same answer: removing the bulkhead wasn’t possible. With HVAC ductwork running through it, the general consensus was that the homeowner would have to accept standard 30-inch upper cabinets and give up on the ceiling-height look they wanted.
That answer didn’t sit right — and it turned out to be more about a lack of creative problem-solving than an actual structural limitation.
The C. Clary Contracting Solution: Reworking the Bulkhead, Not Ripping It Out
When C. Clary Contracting evaluated the space, the ductwork inside the bulkhead was, in fact, real. But “impossible to remove” and “impossible to work around” are two very different things.
Instead of a full removal, the C. Clary team shrunk the bulkhead just enough to make room for 36-inch upper cabinets in place of the standard 30-inch size — a small change in dimension that made a dramatic difference in both storage capacity and visual scale. The remaining bulkhead space was then finished with custom crown molding, blending it seamlessly into the new cabinetry so the ceiling reads as clean and continuous. The result: a kitchen that looks like the bulkhead was eliminated entirely, without the cost, mess, or risk of relocating HVAC ductwork.
This kind of solution is a good example of what separates an experienced general contractor from one that stops at the first obstacle: understanding which constraints are truly fixed, and which ones just need a smarter design approach.
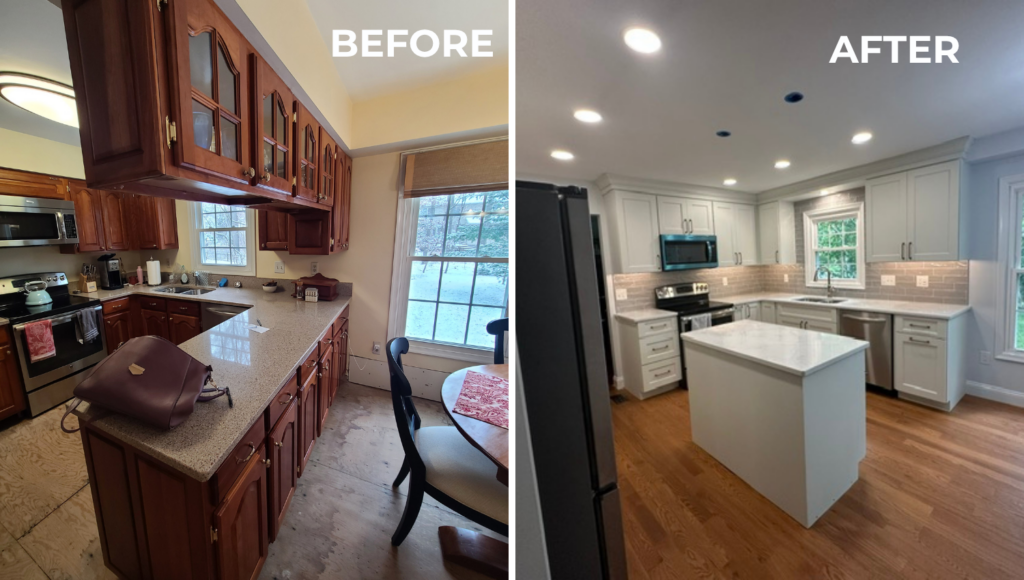
The resized bulkhead now accommodates 36-inch cabinets, finished with crown molding so it blends seamlessly into the ceiling line. Eliminating the peninsula opens the kitchen sight lines and flow to the rest of the home.
What Went Into the Full Kitchen Renovation
With the bulkhead challenge solved, the rest of the remodel came together around it:
Cabinetry: The outdated cabinets were replaced with hard maple cabinet faces built on plywood boxes rather than particle board, for a longer-lasting, more durable structure. Every door and drawer featured soft-close hinges and slides, making day-to-day use quieter and gentler on the cabinetry over time.
Layout: The old peninsula — a common layout in older Severna Park homes — was removed and replaced with a generously sized kitchen island, opening up the floor plan and adding both prep space and storage.
Countertops & Backsplash: New quartz countertops were installed throughout, paired with a fresh tile backsplash that ties the whole space together.
Lighting: Under-cabinet lighting was added to improve task lighting at the counters and give the kitchen a warmer, more finished feel in the evening.
Storage: The ceiling-height cabinets — made possible by the reworked bulkhead — combined with a new pantry to give the homeowner significantly more usable storage than the original layout.
Why This Matters for Homeowners in Severna Park, Annapolis, Arnold & Pasadena
Many homes across Severna Park, Annapolis, Arnold, and Pasadena, MD, share similar building styles and eras — which means they often have the same layout quirks, including bulkheads built to conceal HVAC ducts, plumbing, or structural elements above the cabinets. If you’ve been told a full-height cabinet layout “won’t work” in your kitchen because of a bulkhead, it’s worth getting a second opinion. In many cases, a bulkhead can be modified, shrunk, or disguised with molding rather than left as a hard limit on your design.
This is especially common in:
- Severna Park, MD — older waterfront and suburban homes with dropped-ceiling bulkheads over the kitchen
- Annapolis, MD — historic and mid-century homes where original ductwork runs through the kitchen ceiling
- Arnold, MD — split-level and ranch-style homes with boxed-in soffits above cabinetry
- Pasadena, MD — split-level and colonial homes with similar bulkhead-and-cabinet layouts
Quick answer: Can a bulkhead be removed or modified in a kitchen remodel?
In many kitchens, yes — a bulkhead containing ductwork usually can’t be fully removed, but it can often be reduced in size to accommodate taller cabinets (such as 36″ uppers instead of 30″), with crown molding used to create a seamless, finished look.
Kitchen Remodel FAQ
How much bigger are 36-inch cabinets compared to standard 30-inch cabinets?
Thirty-six-inch upper cabinets extend six inches taller than standard 30-inch uppers, which adds a meaningful amount of extra storage — often the equivalent of an additional shelf per cabinet — while also giving the kitchen a taller, more custom appearance.
Why choose plywood cabinet boxes over particle board?
Plywood is more moisture-resistant, holds screws and hardware more securely, and generally lasts longer than particle board, making it a better long-term investment for a kitchen that sees daily use.
Is it always possible to remove a kitchen bulkhead?
Not always — if a bulkhead contains HVAC ductwork, plumbing, or structural framing, full removal may not be practical or code-compliant. However, an experienced contractor can often resize or reshape the bulkhead to allow for taller cabinetry, then finish it with molding so it visually disappears.
What should I ask a contractor before assuming my bulkhead can’t be changed?
Ask whether they’ve evaluated what’s actually inside the bulkhead, whether a partial modification is possible, and whether crown molding or other finishing details could be used to blend a smaller bulkhead into the new cabinet line.
The Result
What started with a ruined hardwood floor ended with a completely reimagined kitchen: a large island in place of the old peninsula, ceiling-height maple cabinets where a bulky bulkhead used to dominate the room, a new pantry, quartz counters, a fresh backsplash, and under-cabinet lighting throughout. It’s a reminder that the contractor you choose — and their willingness to solve a problem instead of avoiding it — can be the difference between a kitchen that meets code and one that meets your vision.
Planning a kitchen remodel in Severna Park, Annapolis, Arnold, Pasadena, or elsewhere in Anne Arundel County?
C. Clary Contracting specializes in creative, structurally sound solutions for tricky layouts — including bulkheads other contractors won’t touch.
Let’s Chat About Your Project!
Schedule My Consultation